Skip Main Navigation

2 Bedroom Apartments in Mooresville, NC


One Bedroom Classic

Slide 1
Modern apartment kitchen with wooden cabinets, white appliances, and grey countertops.
Modern kitchen in an apartment with wooden cabinets, white appliances, and gray countertops.
Apartment kitchen with wooden cabinets, white appliances, and wood-style flooring.
Modern kitchen with wooden cabinets and white appliances beside an empty dining area  with gray walls and wood-style flooring.
Modern apartment kitchen with wooden cabinets, white appliances, and spacious living area with wood-style flooring.
Modern, empty apartment interior with an open-plan kitchen, wood-style flooring, and grey walls.
Empty apartment interior with wood-style flooring, grey walls, and a single window providing natural light.
Empty apartment interior with wood-style floors, grey walls, a window, a built-in desk area, and an closed door
Bright, empty apartment interior with wood-style flooring, grey walls, built-in desk area, and a kitchen with wooden cabinets.
Empty apartment room with an open closet door, grey walls, a built-in desk with shelves, and wood-style flooring.
A clean, empty closet space with an open door in a modern apartment, showcasing built-in shelves and wood-style flooring.
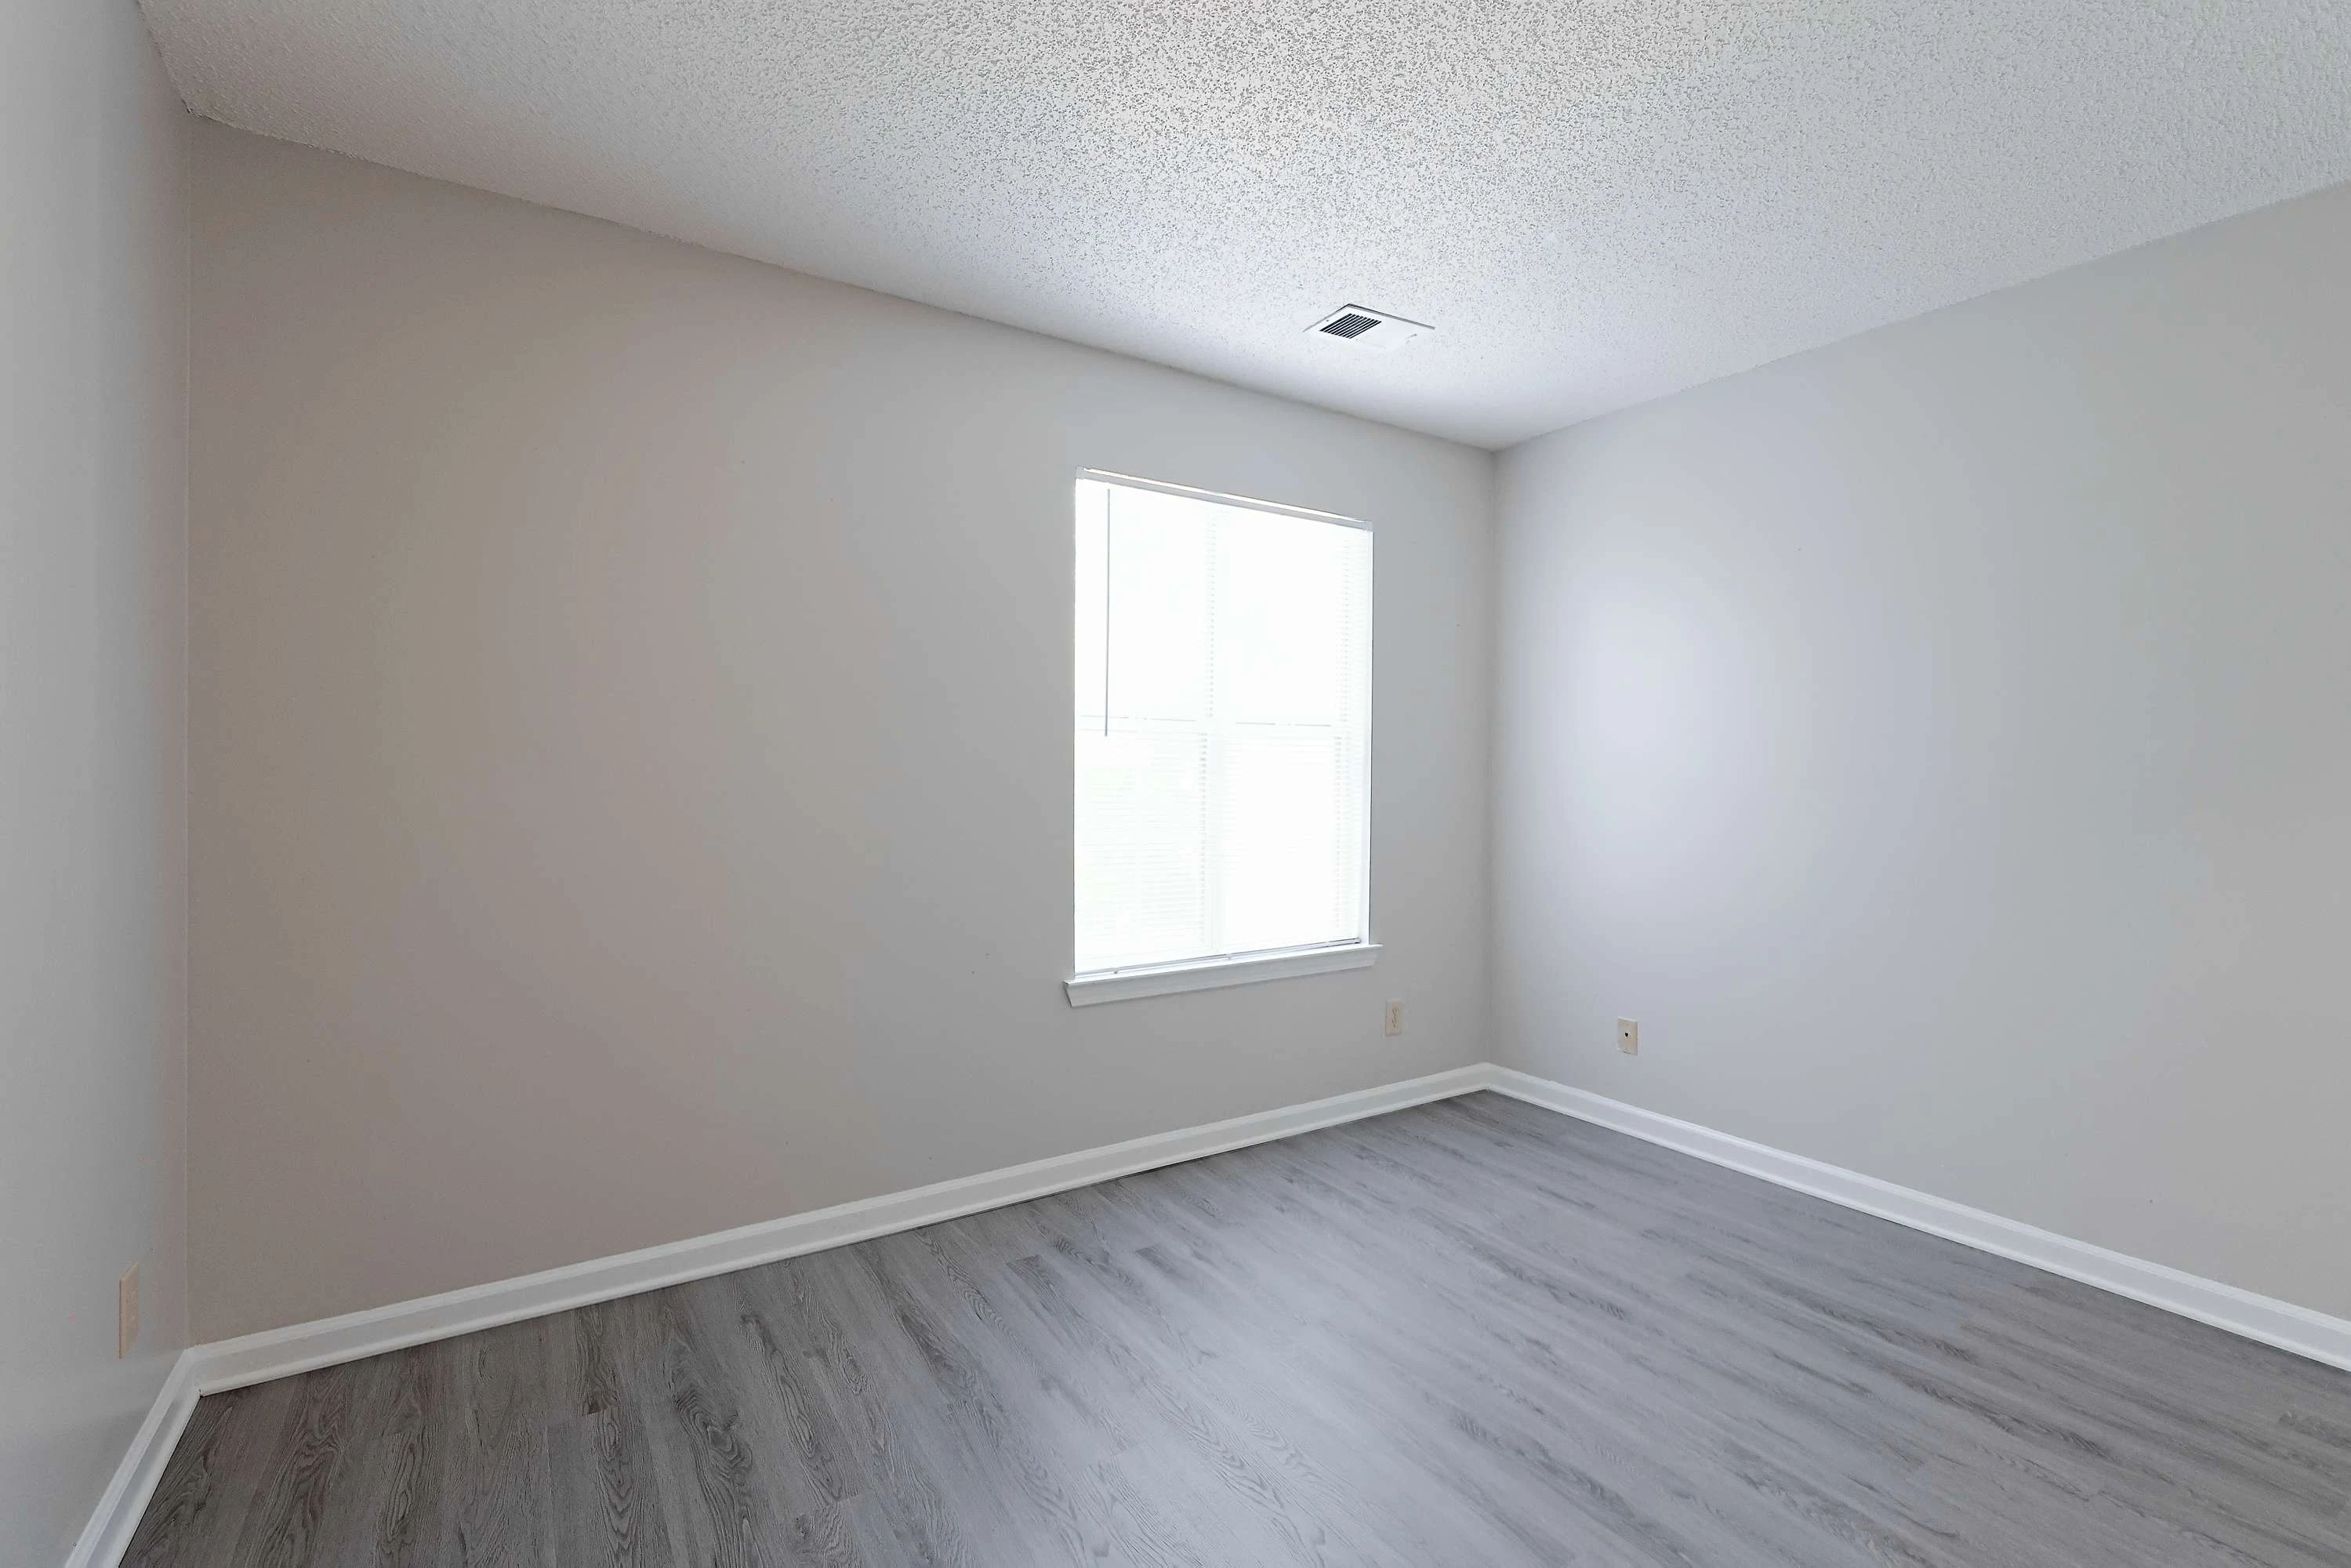
Empty apartment room with gray walls, a window with blinds, and wood-style flooring.
Empty apartment interior with grey walls, wood-style flooring, and a closet
Empty apartment interior with gray walls, wood-style flooring, a white open closet door, and an entrance to another room.
Empty closet space with a single shelf and hanging rod in a bright, clean apartment.
Modern apartment bathroom with white fixtures, shower/tub combo, vanity sink, and lighted mirror.
Modern apartment bathroom with grey walls, a single vanity, mirror, and toilet under bright lighting.
Empty walk-in closet with shelf and hanging rod in an apartment.
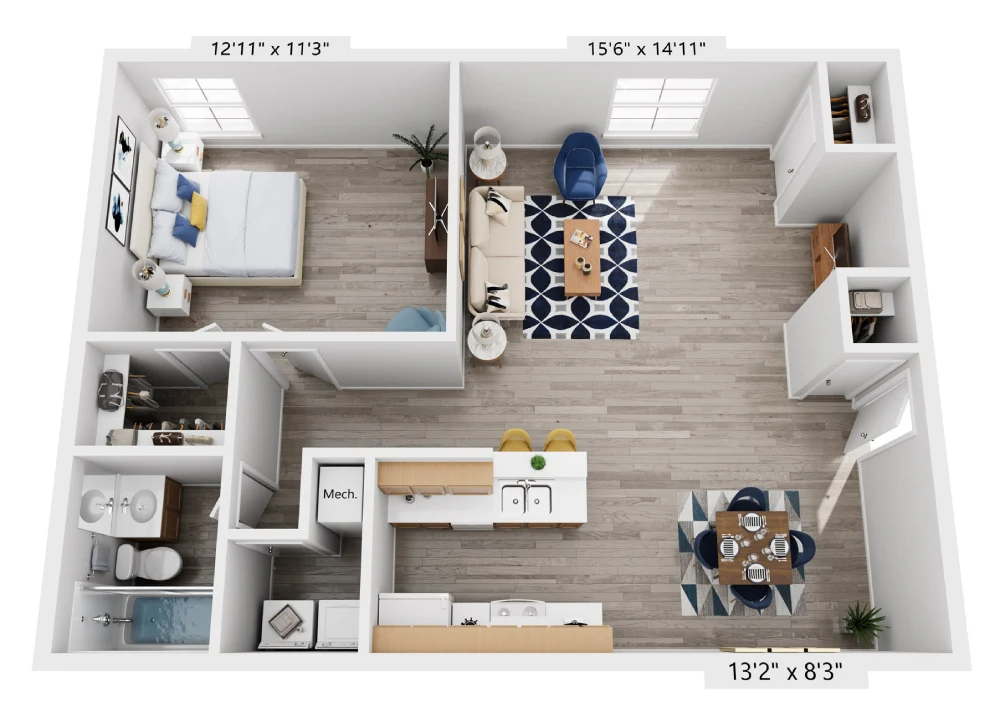
1 Bed 1 Bath Classic Floorplan Diagram

One Bedroom Renovated

Slide 1
Modern kitchen interior in an apartment with wooden cabinets, black appliances, grey countertops, and wood-style flooring.
Kitchen in an apartment with wooden cabinets, black appliances, and wood-style flooring.
Modern kitchen in an apartment with wooden cabinets, black appliances, and light gray countertops.
Kitchen with wooden cabinets, black appliances, and wood-style flooring in a modern apartment.
Modern apartment interior with kitchenette featuring wood cabinets, grey countertops, and black appliances, with spacious, well-lit living area.
Empty apartment interior with wood-style flooring, grey walls, a half-wall separating the kitchen area with wooden cabinets and appliances.
Empty apartment living room with gray walls, wood-style flooring, and a single window with blinds.
Empty apartment room with gray walls, wood-style flooring, a window with blinds, and a small built-in desk area.
Bright, empty apartment interior with wood-style flooring, grey walls, built-in shelves, and a kitchen countertop in the background.
Empty walk-in closet in an apartment with built-in shelves and a wood-style floor.
Empty apartment room with gray walls, carpet flooring, and a single window with blinds.
Empty apartment room with open doors, grey carpet, and grey walls.
Empty apartment room with grey carpet, grey walls, and an open door.
Empty closet space with a shelf and hanging rod.
Bathroom with a tub/shower combo, toilet, and wooden vanity with a mirror and overhead lights.
Modern bathroom with white fixtures including toilet and sink with wooden cabinet, large mirror, and wood-style floor.
Empty laundry closet in an apartment with a shelf, hookups for a washer and dryer, and a fuse box.
1 Bed 1 Bath Renovated Floorplan Diagram

Two Bedroom Classic

Slide 1
Kitchen in an apartment with white appliances, wooden cabinets, and wood-styleflooring.
Kitchen in apartment with white appliances, wooden cabinets, and wood-styleflooring.
Kitchen with white appliances, wooden cabinets, and wood-styleflooring in an apartment.
Modern apartment interior with empty living space, wooden cabinets, white appliances, and wood-style flooring.
Empty apartment interior with open space, wood-style flooring, grey walls, and a kitchen with wooden cabinets in the background.
Empty apartment interior with grey walls, wood-style flooring, a closed white door, and two windows letting in natural light.
Bright, empty apartment interior with wood-style flooring, grey walls, a kitchen area to the left, and doors in the back.
Empty apartment interior with wood-style flooring, grey walls, and a door leading outside.
Empty walk-in closet with a shelf in a modern apartment.
Empty apartment room with gray walls, a window, and wood-style flooring.
Empty apartment interior with gray walls, wood-style flooring, and open doors leading to other rooms.
Empty apartment room with gray walls, a large window, and wood-style flooring.
Empty apartment closet with a hanging rod and a shelf, showing clean interior and grey walls.
Small empty laundry room in an apartment with hookups for washer and dryer, a shelf above, and a wood-style floor.
Bright, clean apartment bathroom with vanity, mirror, toilet, and shower with sliding glass door.
Apartment bathroom with a white sink, mirror, and toilet against a grey wall, with neutral tile flooring.
Empty closet space with shelf in an apartment featuring white walls and wood-style flooring visible through an open door.
Bright, empty apartment room with wood-style flooring and two windows allowing natural light.
Empty apartment room with wood-style flooring, grey walls, a window, and an open closet.
Empty, bright apartment interior with wood-style flooring, grey walls, and an open closet and ensuite bathroom.
Empty built-in closet in an apartment with an open door and a shelf above a clothing rod.
Apartment bathroom with a wooden vanity, sink, mirror with overhead lights, and a toilet to the right.
Modern apartment bathroom with a clean white bathtub/shower combo, toilet, and towel rail.
2 Bed 2 Bath Classic Floorplan Diagram

Two Bedroom Renovated

Slide 1
Modern apartment kitchen with black appliances, wooden cabinets, and grey countertops.
Modern kitchen in an apartment with wooden cabinets, black appliances, and grey countertops.
Modern apartment kitchen with black appliances, wooden cabinets, and grey countertops.
Modern apartment kitchen with black appliances and wood cabinets, spacious with wood-style flooring.
Empty apartment interior with open plan kitchen and living space, modern finish with wood-style floors.
Empty closet space in a modern apartment with an open door and a view into a well-lit room with wood-style flooring.
Empty apartment interior with gray walls, wood-style flooring, and natural light from windows.
Empty apartment interior with wood-style floors, grey walls, and a built-in desk area near a window.
Modern apartment interior with empty living space, kitchen countertop, and wood-style flooring.
Empty laundry room with grey walls, shelf, hookups for appliances, and a fuse box.
A clean, well-lit apartment bathroom with a shower-tub combo, toilet, and vanity with a large mirror.
Modern bathroom with white fixtures, wooden vanity, mirror, and bright lighting in an apartment setting.
Empty apartment room with gray walls, a window with blinds, and wood-style flooring.
Empty apartment interior with wood-style flooring, grey walls, an open door, and a built-in closet space.
Empty apartment room with gray walls, a window with blinds, and wood-style flooring.
Empty white closet with a single shelf and hanging rod in a modern apartment.
Empty apartment room with gray walls, two windows, and wood-style flooring.
Empty apartment interior with gray walls, wood-style floors, and open doors to a bathroom and another room.
Empty apartment room with wood-style flooring, closet, and a window with blinds.
Clean, modern apartment bathroom with grey walls, single vanity, mirror with lights above, and a toilet.
Compact bathroom with shower/tub combo, toilet, and towel rack in a neutral color scheme.
Patio with a black door, window with blinds, and beige siding, surrounded by greenery.
2 Bed 2 Bath Renovated Floorplan Diagram