Skip Main Navigation

Still Looking?

Not finding the right Floorplan for you? We have similar Floorplans to explore.

Similar Floorplans

Two Bedroom Classic

$1,239dollars/month
Bedrooms 2 Bed
Bathrooms 2 Bath
Square Footage 1000square feet

General

Bedrooms:2
Type:Apartment
Bathrooms:2
Availability:Available
Rent: $1,239
Lease Length:6to12 month
Deposit:$250
Square Footage:1000square feet

Available Apartments

Apartment Price* Availability Additional Action
BA112E Available Now
MI115E Available Now
MI129F Available Now
RO105E Available Now
MI119E Available on November 17, 2026
GR125F Available on December 8, 2026
SU130F Available on December 30, 2026

* Prices subject to change. Price range shows for leases 12 months long.

Floorplan Description

Pets

Cats and Dogs
One-Time Fee:$100-300 per pet (non-refundable)
Monthly Pet Rent:$10-30 per pet
Breed Restrictions:Breed restrictions apply for exotic animals. No breed restrictions for dogs.
Weight Limit:150 lbs. combined

* Available for select units

Amenities

  • Central Air
  • Clubhouse
  • Coffee & Tea Bar
  • Free Wi-Fi in Common Areas
  • On-Site Laundry Facility
  • On-Site Maintenance
  • On-Site Management Team
  • Patio or Balcony*
  • Pet Park
  • Picnic Area with BBQ Grills
  • Swimming Pool

Appliances

  • Dishwasher
  • Refrigerator
  • Stove
  • Washer & Dryer Connections

Utilities Paid By

  • Cable
  • Electricity
  • Internet
  • Pest Control
  • Sewer
  • Trash
  • Water

Other Floorplans at Brentwood Apartments

Email Community

Two Bedroom Classic

Slide 1
Empty apartment interior with grey walls, wood-style flooring, a closed white door, and two windows letting in natural light.
Kitchen in an apartment with white appliances, wooden cabinets, and wood-styleflooring.
Kitchen in apartment with white appliances, wooden cabinets, and wood-styleflooring.
Kitchen with white appliances, wooden cabinets, and wood-styleflooring in an apartment.
Modern apartment interior with empty living space, wooden cabinets, white appliances, and wood-style flooring.
Empty apartment interior with open space, wood-style flooring, grey walls, and a kitchen with wooden cabinets in the background.
Empty apartment interior with grey walls, wood-style flooring, a closed white door, and two windows letting in natural light.
Bright, empty apartment interior with wood-style flooring, grey walls, a kitchen area to the left, and doors in the back.
Empty apartment interior with wood-style flooring, grey walls, and a door leading outside.
Empty walk-in closet with a shelf in a modern apartment.
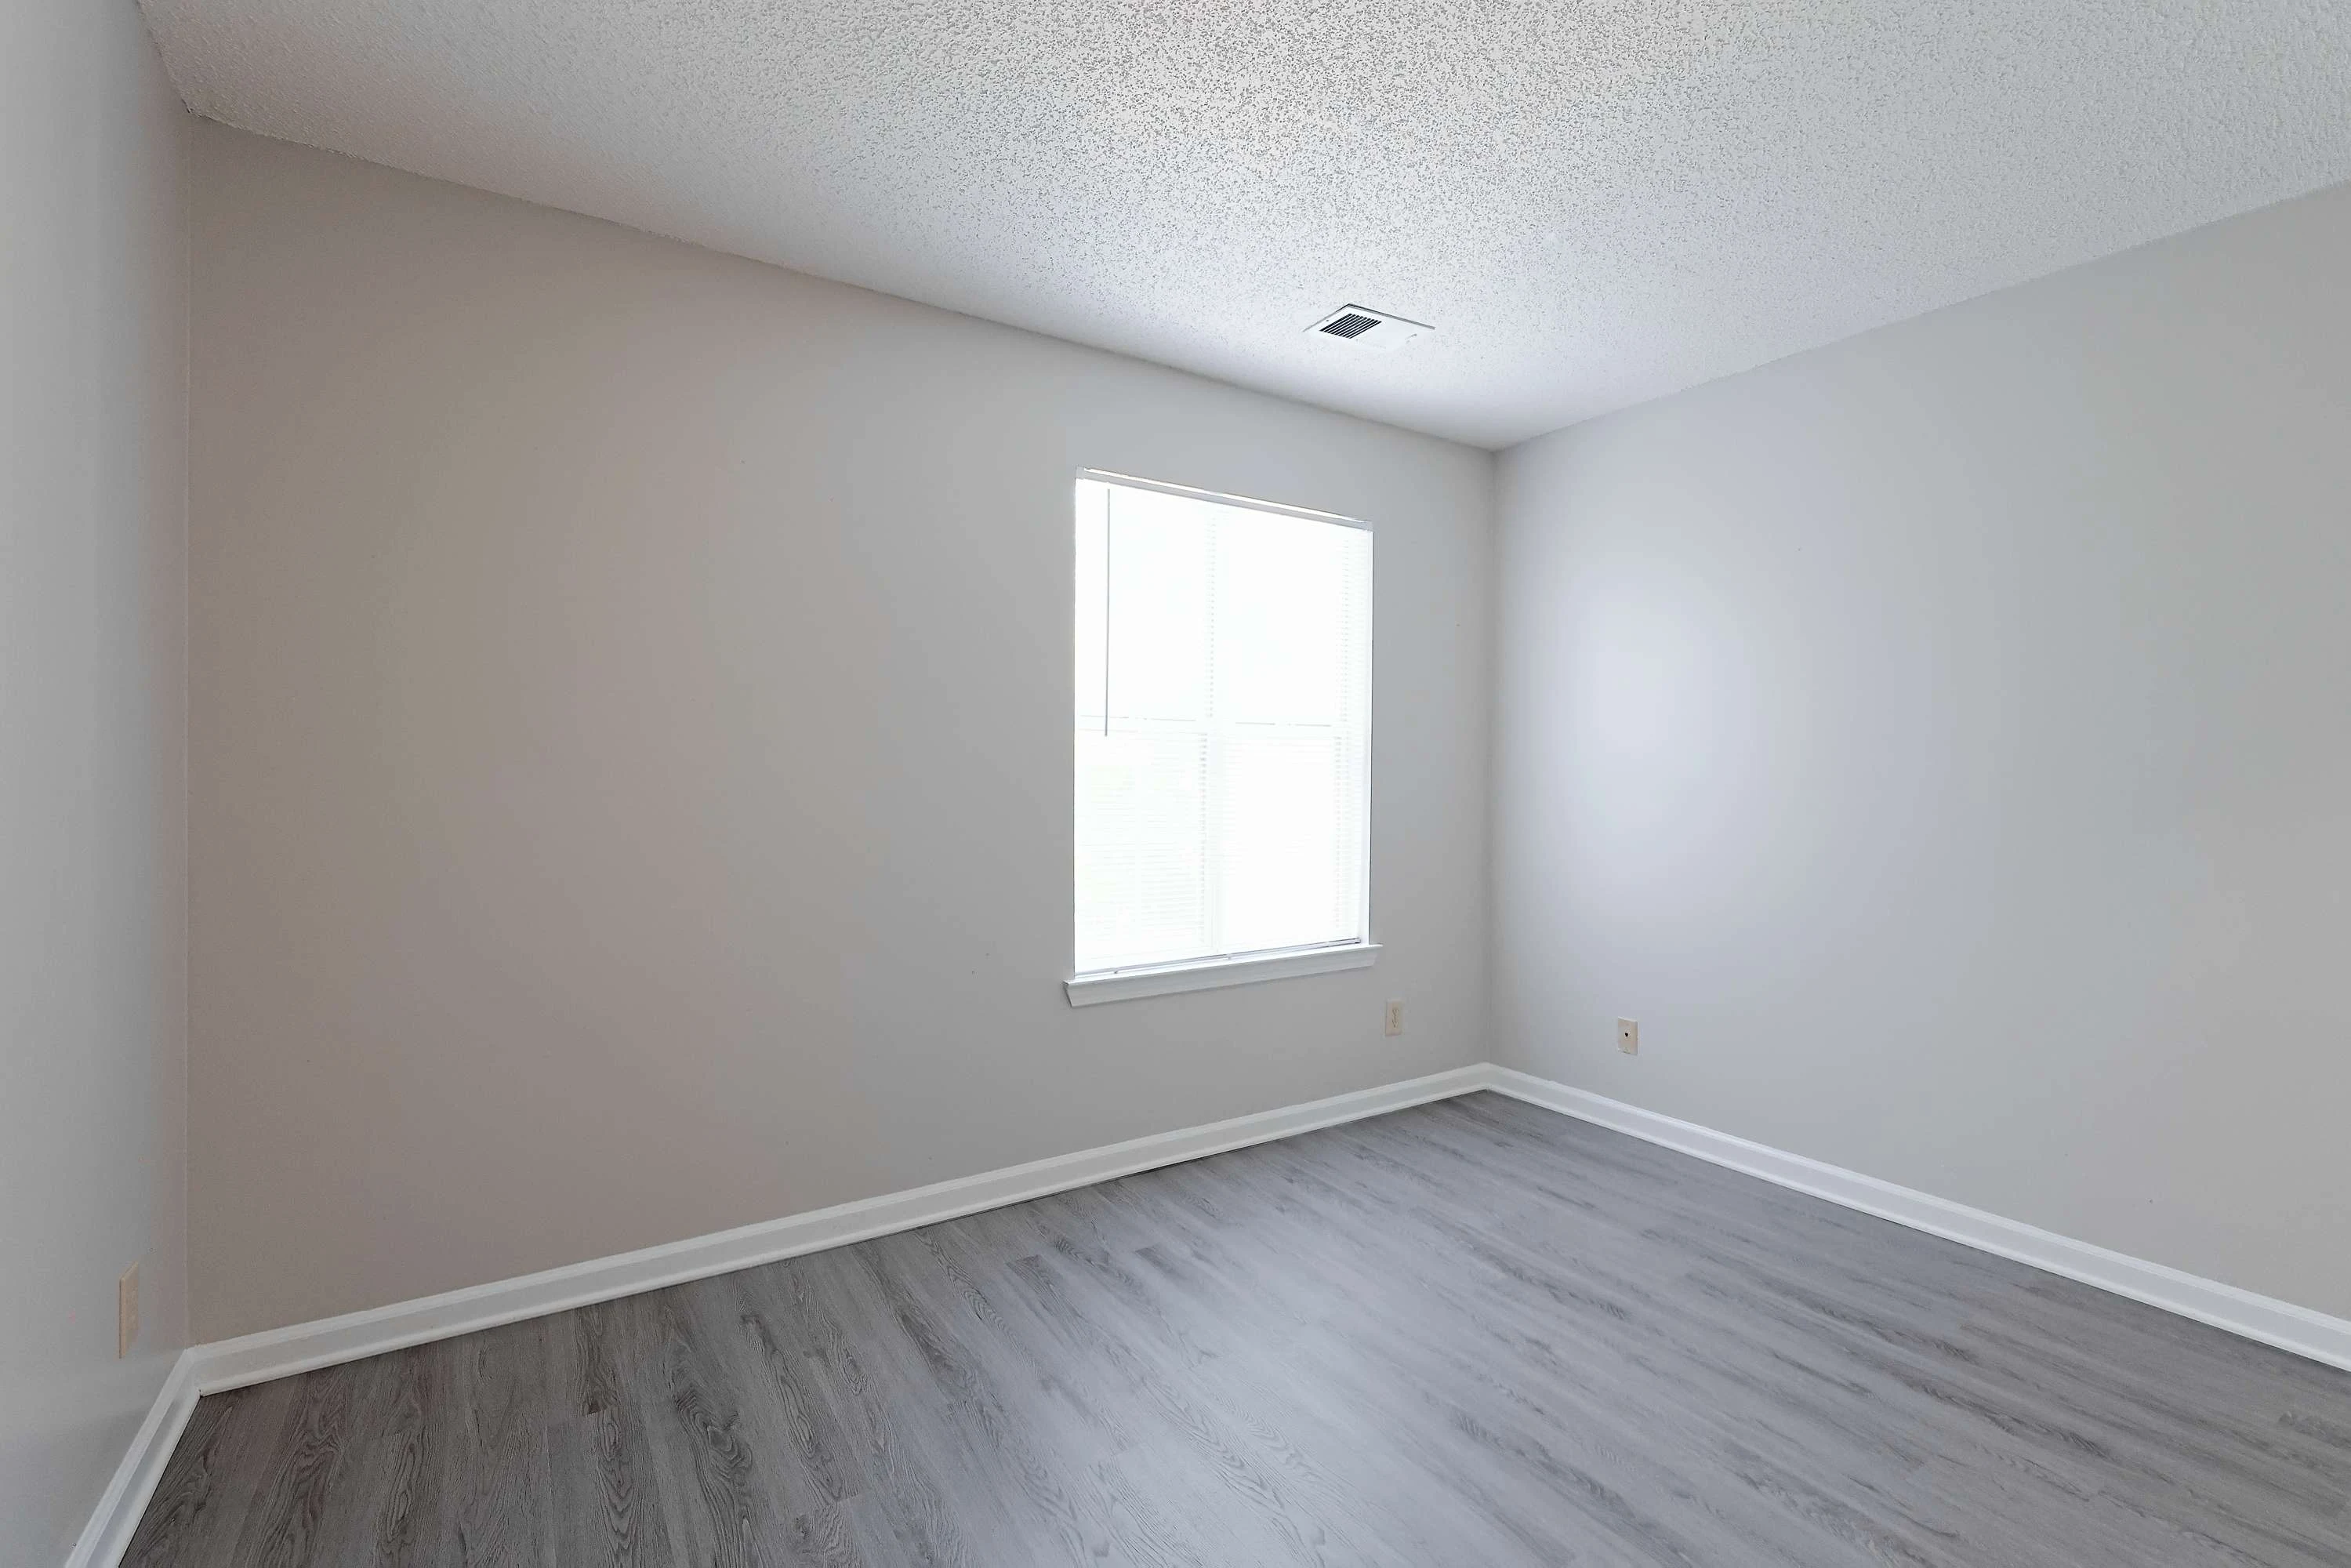
Empty apartment room with gray walls, a window, and wood-style flooring.
Empty apartment interior with gray walls, wood-style flooring, and open doors leading to other rooms.
Empty apartment room with gray walls, a large window, and wood-style flooring.
Empty apartment closet with a hanging rod and a shelf, showing clean interior and grey walls.
Small empty laundry room in an apartment with hookups for washer and dryer, a shelf above, and a wood-style floor.
Bright, clean apartment bathroom with vanity, mirror, toilet, and shower with sliding glass door.
Apartment bathroom with a white sink, mirror, and toilet against a grey wall, with neutral tile flooring.
Empty closet space with shelf in an apartment featuring white walls and wood-style flooring visible through an open door.
Bright, empty apartment room with wood-style flooring and two windows allowing natural light.
Empty apartment room with wood-style flooring, grey walls, a window, and an open closet.
Empty, bright apartment interior with wood-style flooring, grey walls, and an open closet and ensuite bathroom.
Empty built-in closet in an apartment with an open door and a shelf above a clothing rod.
Apartment bathroom with a wooden vanity, sink, mirror with overhead lights, and a toilet to the right.
Modern apartment bathroom with a clean white bathtub/shower combo, toilet, and towel rail.
2 Bed 2 Bath Classic Floorplan Diagram