Skip Main Navigation

Still Looking?

Not finding the right Floorplan for you? We have similar Floorplans to explore.

Similar Floorplans

Two Bedroom Classic

$1,239dollars/month
Bedrooms 2 Bed
Bathrooms 2 Bath
Square Footage 1000square feet

General

Bedrooms:2
Type:Apartment
Bathrooms:2
Availability:Available on September 25, 2026
Rent: $1,239
Lease Length:6to12 month
Deposit:$250
Square Footage:1000square feet

Available Apartments

Apartment Price* Availability Additional Action
RO105E Available on September 25, 2026
BA112E Available on September 29, 2026
MI115E Available on October 9, 2026
GR112F Available on November 7, 2026

* Prices subject to change. Price range shows for leases 12 months long.

Floorplan Description

Pets

Cats and Dogs
One-Time Fee:$100-300 per pet (non-refundable)
Monthly Pet Rent:$10-30 per pet
Breed Restrictions:Breed restrictions apply for exotic animals. No breed restrictions for dogs.
Weight Limit:150 lbs. combined

* Available for select units

Amenities

  • Central Air
  • Clubhouse
  • Coffee & Tea Bar
  • Free Wi-Fi in Common Areas
  • On-Site Laundry Facility
  • On-Site Maintenance
  • On-Site Management Team
  • Patio or Balcony*
  • Pet Park
  • Picnic Area with BBQ Grills
  • Swimming Pool

Appliances

  • Dishwasher
  • Refrigerator
  • Stove
  • Washer & Dryer Connections

Utilities Paid By

  • Cable
  • Electricity
  • Internet
  • Pest Control
  • Sewer
  • Trash
  • Water

Other Floorplans at Brentwood Apartments

Email Community

Two Bedroom Classic

Slide 1
Empty apartment interior with grey walls, wood-style flooring, a closed white door, and two windows letting in natural light.
Kitchen in an apartment with white appliances, wooden cabinets, and wood-styleflooring.
Kitchen in apartment with white appliances, wooden cabinets, and wood-styleflooring.
Kitchen with white appliances, wooden cabinets, and wood-styleflooring in an apartment.
Modern apartment interior with empty living space, wooden cabinets, white appliances, and wood-style flooring.
Empty apartment interior with open space, wood-style flooring, grey walls, and a kitchen with wooden cabinets in the background.
Empty apartment interior with grey walls, wood-style flooring, a closed white door, and two windows letting in natural light.
Bright, empty apartment interior with wood-style flooring, grey walls, a kitchen area to the left, and doors in the back.
Empty apartment interior with wood-style flooring, grey walls, and a door leading outside.
Empty walk-in closet with a shelf in a modern apartment.
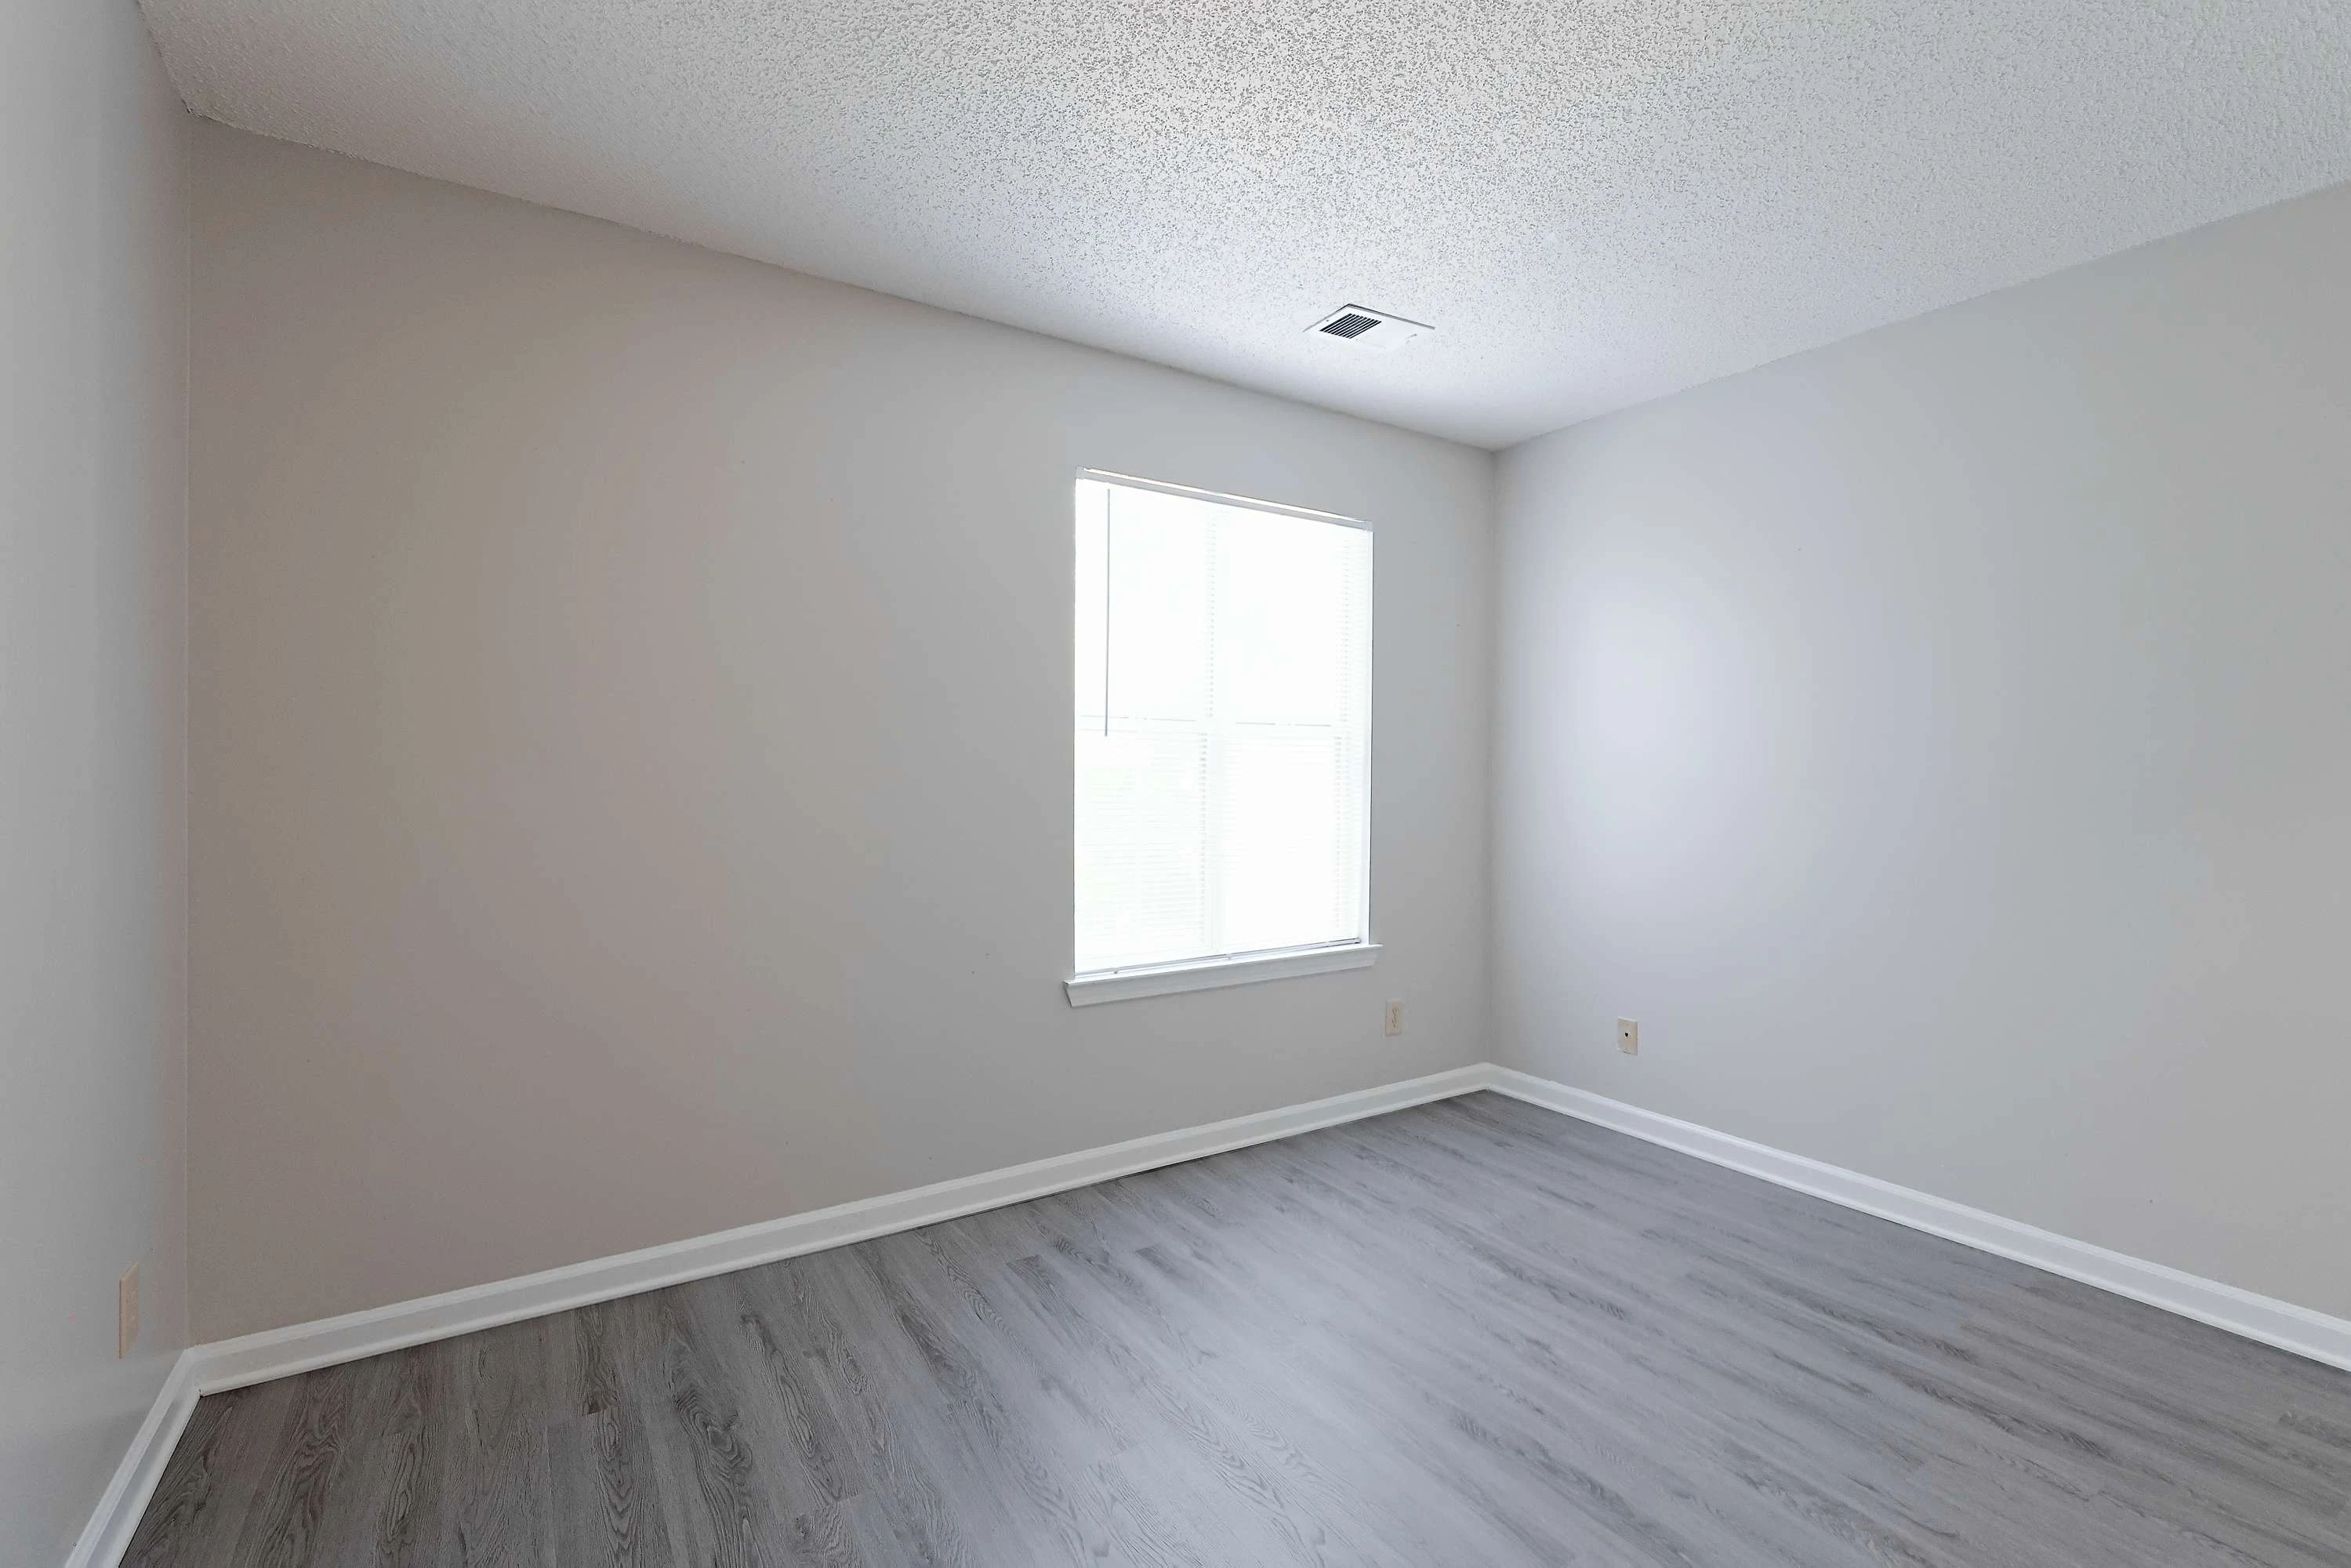
Empty apartment room with gray walls, a window, and wood-style flooring.
Empty apartment interior with gray walls, wood-style flooring, and open doors leading to other rooms.
Empty apartment room with gray walls, a large window, and wood-style flooring.
Empty apartment closet with a hanging rod and a shelf, showing clean interior and grey walls.
Small empty laundry room in an apartment with hookups for washer and dryer, a shelf above, and a wood-style floor.
Bright, clean apartment bathroom with vanity, mirror, toilet, and shower with sliding glass door.
Apartment bathroom with a white sink, mirror, and toilet against a grey wall, with neutral tile flooring.
Empty closet space with shelf in an apartment featuring white walls and wood-style flooring visible through an open door.
Bright, empty apartment room with wood-style flooring and two windows allowing natural light.
Empty apartment room with wood-style flooring, grey walls, a window, and an open closet.
Empty, bright apartment interior with wood-style flooring, grey walls, and an open closet and ensuite bathroom.
Empty built-in closet in an apartment with an open door and a shelf above a clothing rod.
Apartment bathroom with a wooden vanity, sink, mirror with overhead lights, and a toilet to the right.
Modern apartment bathroom with a clean white bathtub/shower combo, toilet, and towel rail.
2 Bed 2 Bath Classic Floorplan Diagram